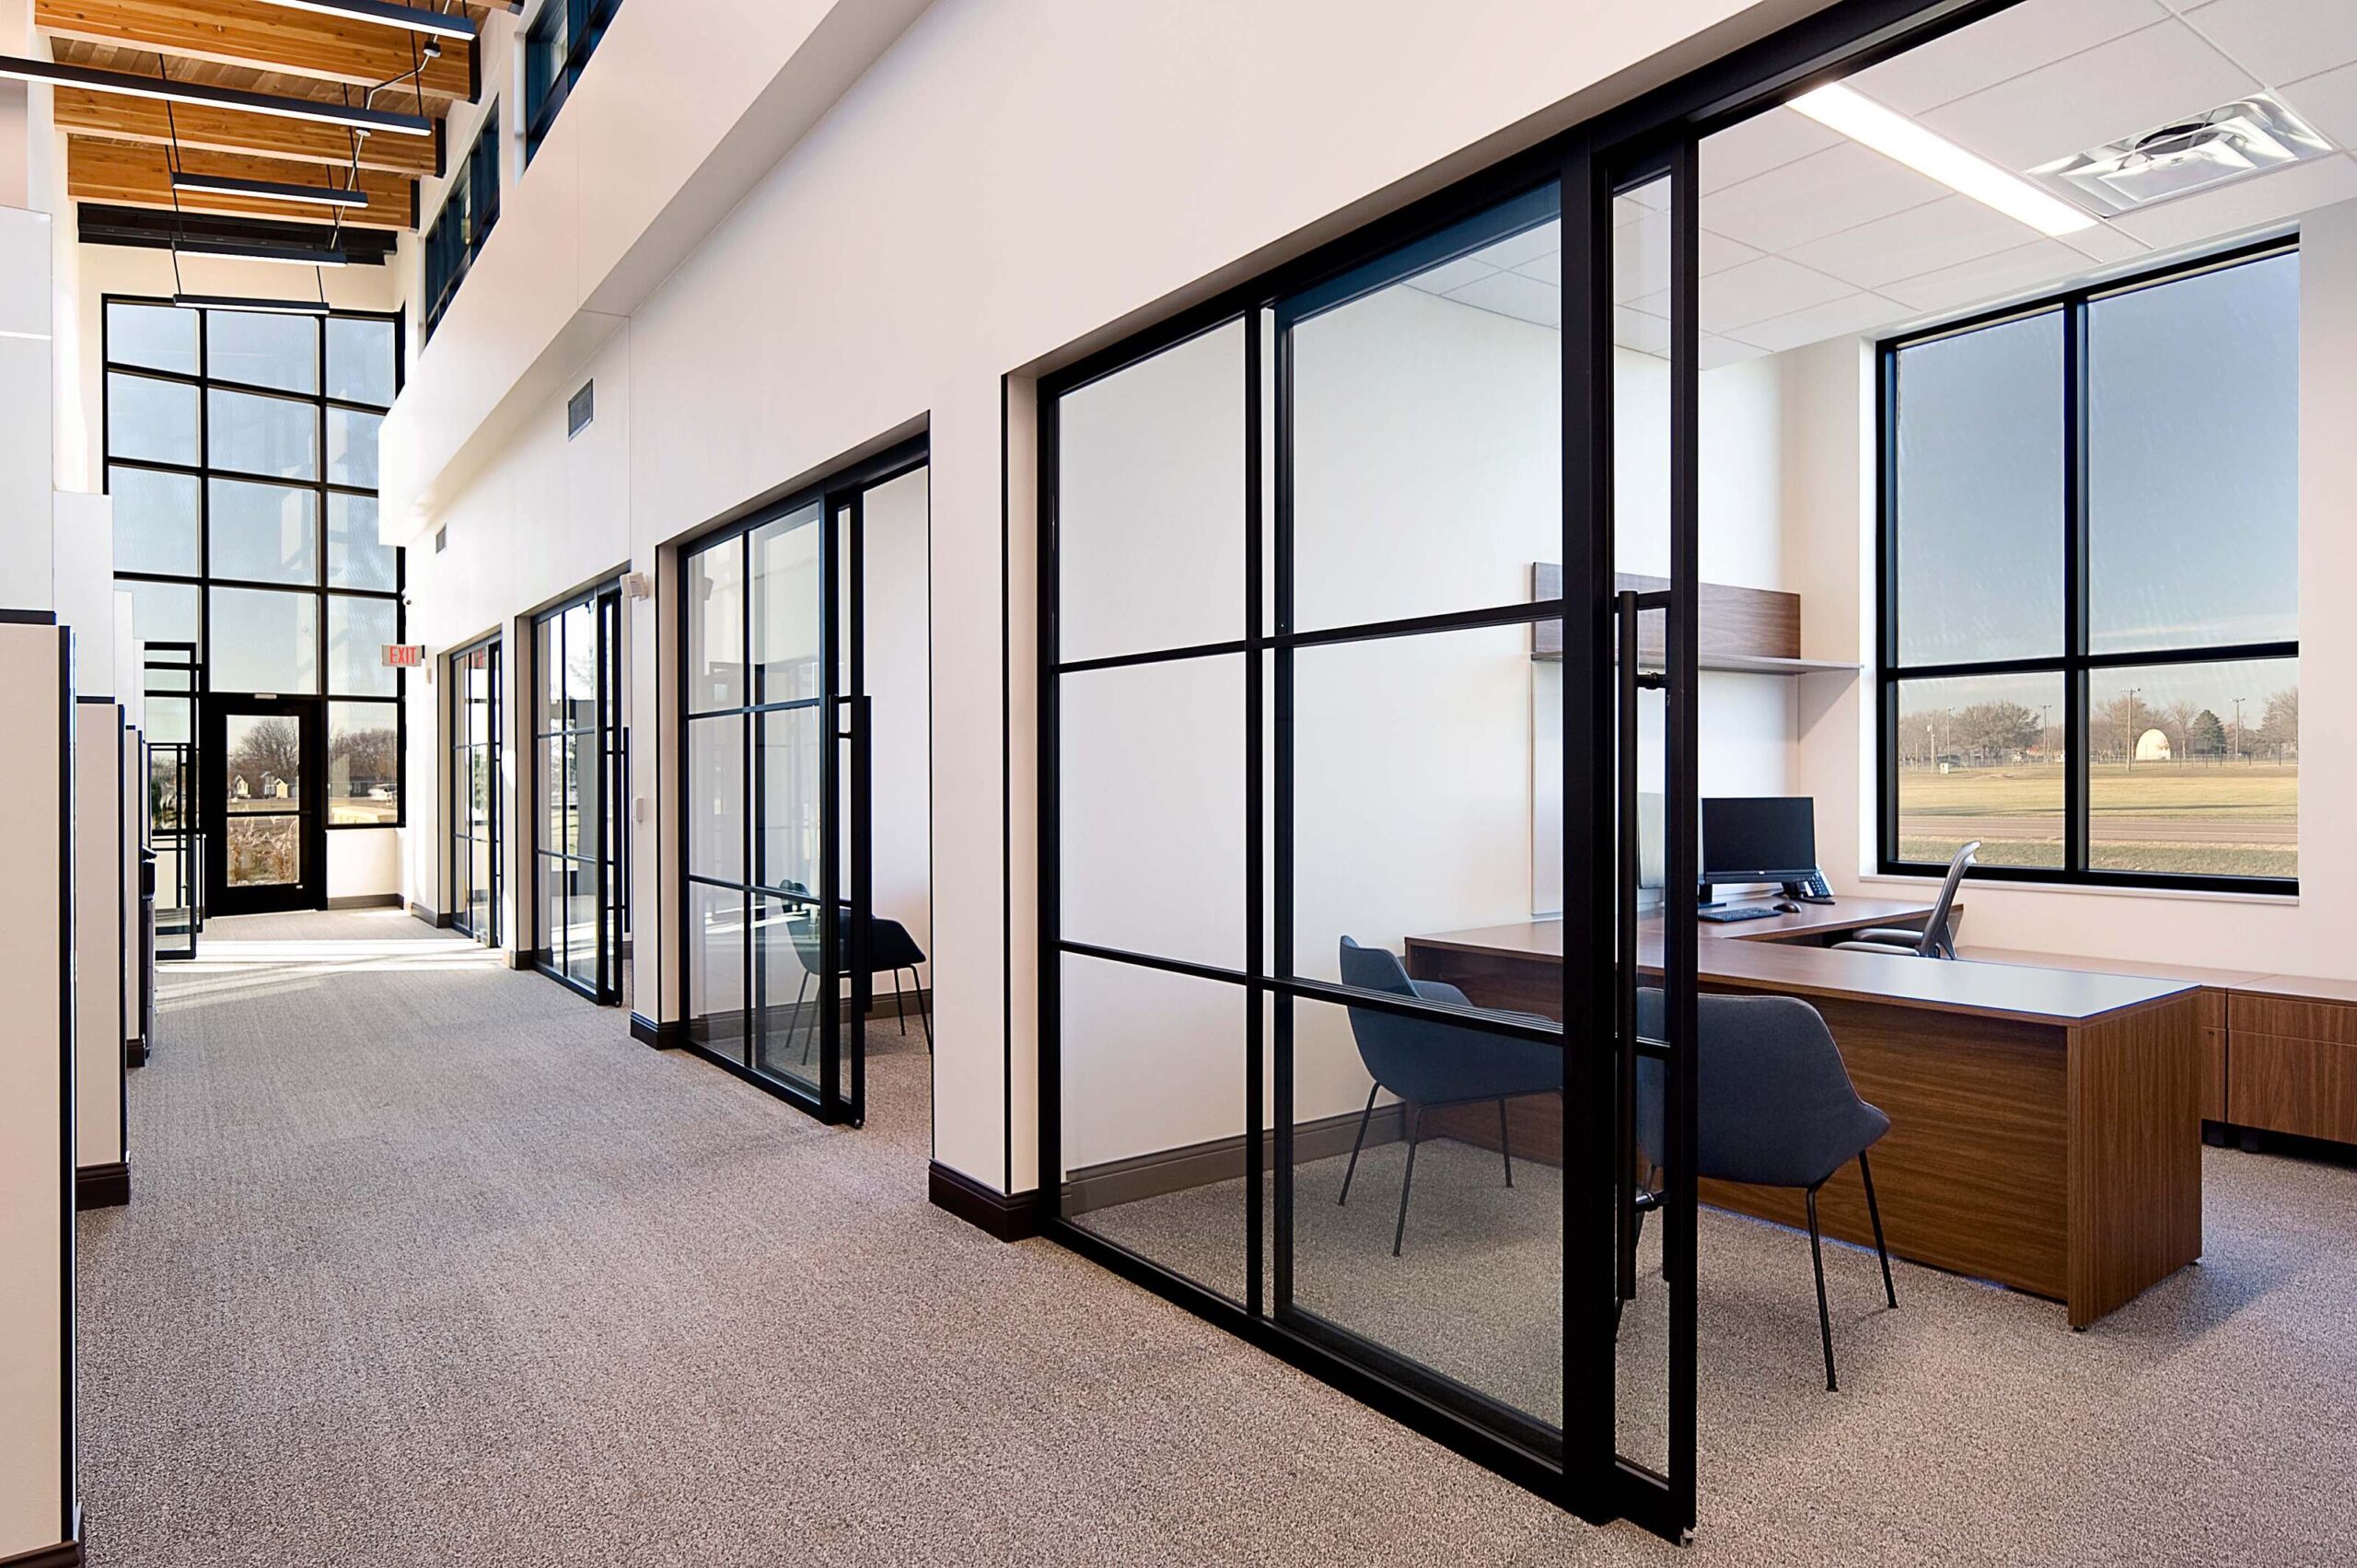
Installation Showcase: Financial Institution Headquarters, Scranton PA
A corporate headquarters is more than just a workplace; it’s a reflection of an organization’s identity, culture, and long-term vision. In this installation showcase, BRC and partners were tasked with furnishing a new headquarters for a financial institution in downtown Scranton, Pennsylvania.
Completed in April 2026, this project demonstrates how thoughtful design, strategic partnerships, and flexible product solutions can help organizations achieve a premium workplace aesthetic while staying within budget.
The Client
This corporate headquarters was designed to support the financial institution’s continued growth while creating a modern, professional environment for the Team and visitors.
As a flagship space for the organization, the headquarters needed to balance aesthetics, functionality, and budget considerations while maintaining a high standard of quality throughout the workplace.
The Challenge
The client was establishing a brand-new corporate headquarters and wanted a workspace that reflected the professionalism and credibility of their organization.
A key challenge was achieving the desired look and feel without exceeding budget constraints. The space needed to deliver a polished, executive-level aesthetic while providing the functionality required for day-to-day operations.
In addition, the project timeline was critical. Success depended not only on delivering the right solution but also ensuring products arrived and were installed on schedule to support the headquarters opening.
The Solution
Working in partnership with Premier, FDR Group, and MillerKnoll, BRC provided a combination of storage and workstation solutions designed to align with both the design vision and project budget.
The solution included:
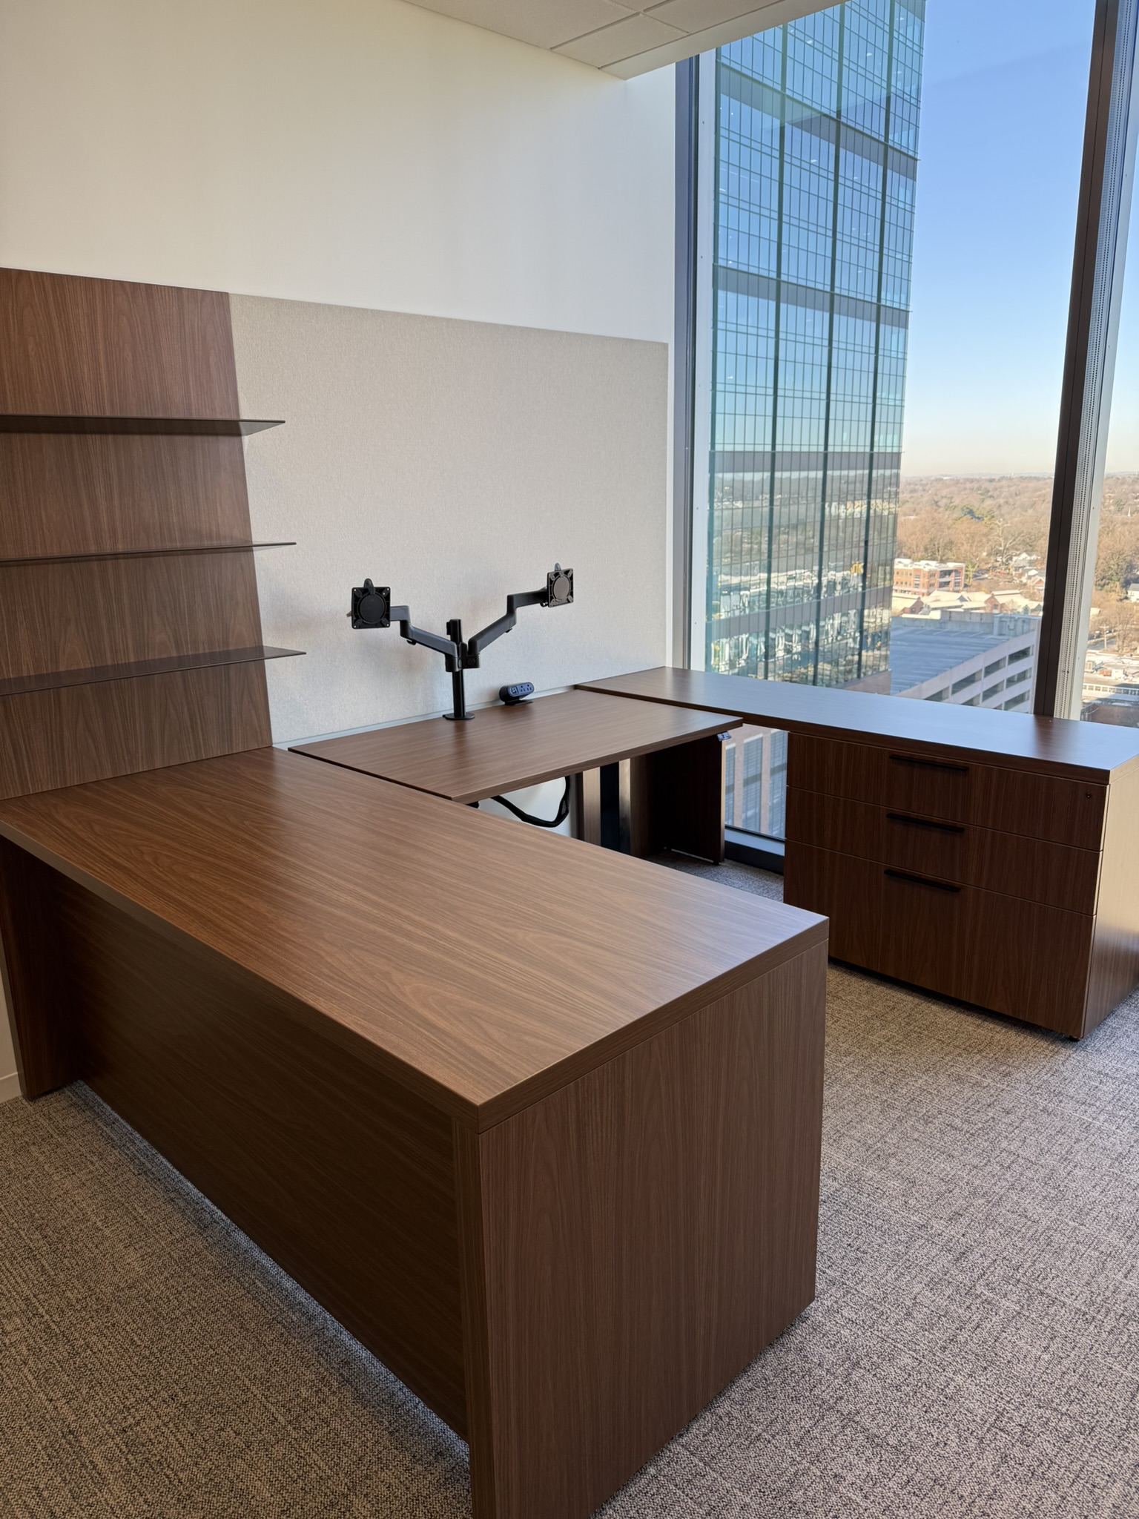
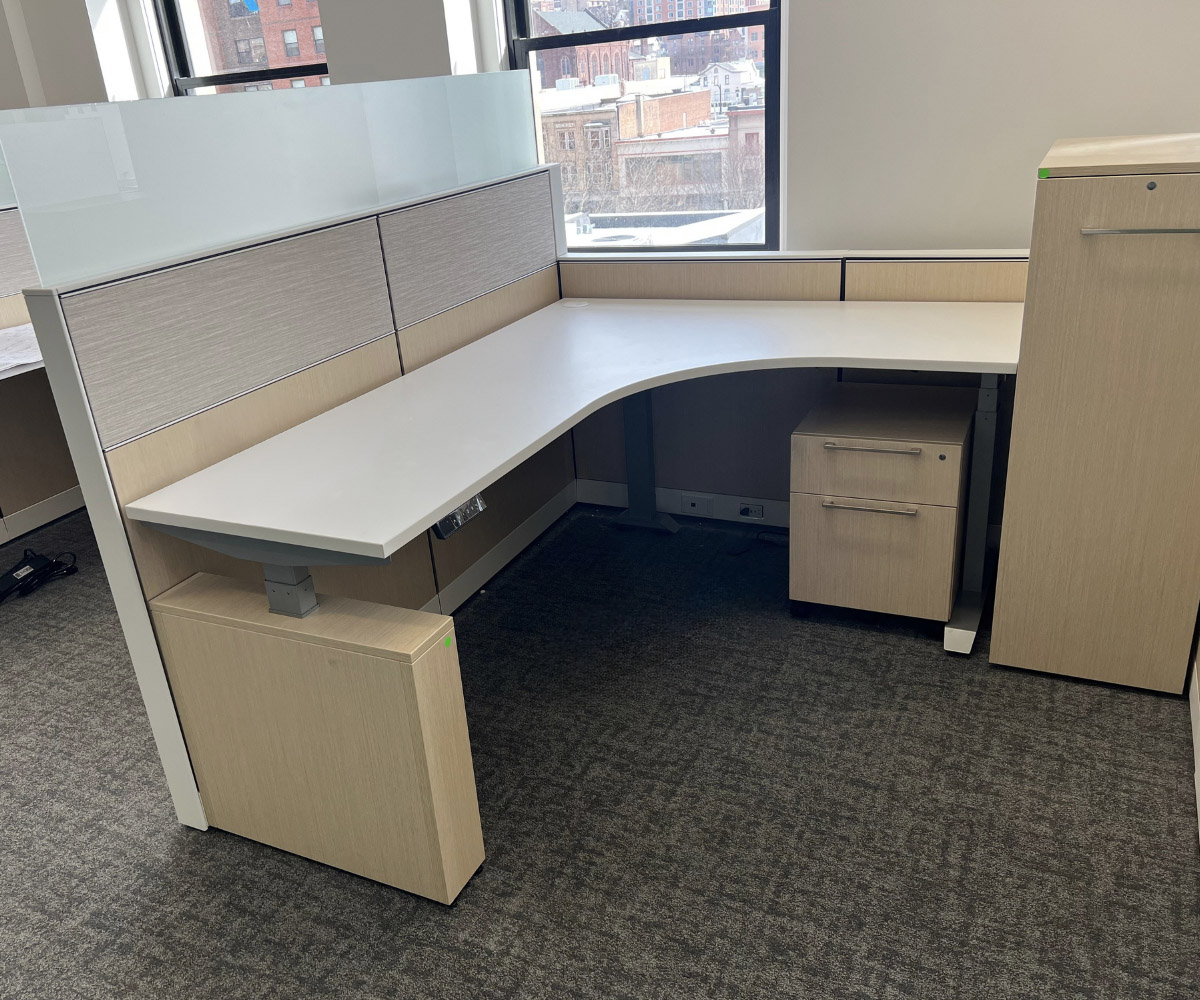
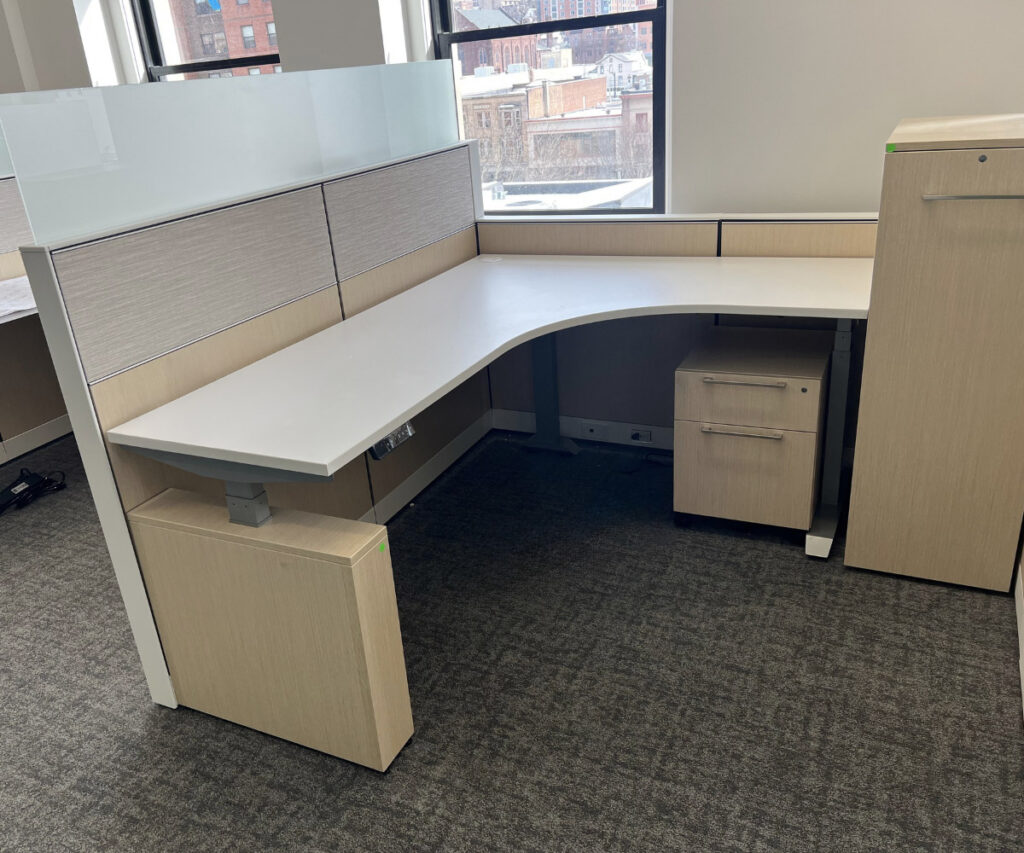
- Mesa height adjustable tables with laminate leg surrounds

- Laminate storage solutions throughout the space
- Integration alongside MillerKnoll Canvas systems
The MillerKnoll Alliance partnership played a key role in the project’s success, allowing the Dealer to combine solutions from both manufacturers to meet the client’s design objectives while maintaining cost efficiency.
The Mesa height adjustable tables provided ergonomic flexibility and a refined appearance, while the laminate storage solutions delivered practical functionality and visual consistency throughout private offices and shared workspaces.
The Results
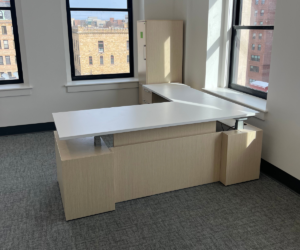
The completed headquarters successfully delivered the professional, high-end aesthetic the client envisioned while remaining aligned with project budget requirements.
BRC products were utilized throughout private offices and integrated seamlessly with MillerKnoll Canvas systems, creating a cohesive workplace environment that balances performance, comfort, and design.
According to the Dealer, the client was pleased with the final outcome, particularly once the project was fully delivered and installed.
As a $500,000 net project, this installation represents a significant headquarters investment and demonstrates how strong partnerships, thoughtful product selection, and careful budget management can come together to create a workplace that supports both organizational goals and employee experience.
This project showcases how BRC’s flexible product offering and MillerKnoll Alliance partnership help Dealers and Sales Representatives deliver impactful workplace solutions that meet both aesthetic and financial objectives.
Explore more installation showcases and workplace solutions at brc.group/category/what-we-do/featured-projects/.